Save
Ask
Tour
Hide
Share
$439,900
4 Days On Site

2295 Hidden Forest Drive
Grand Blanc Charter Township, MI 48439
For Sale|Single Family Residence|Active
4
Beds
3
Total Baths
2
Full Baths
1
Partial Bath
3,014
SqFt
$146
/SqFt
2000
Built
Subdivision:
GRAND VIEW LAKE
County:
Genesee
Call Now: 586-242-5838
Is this the listing for you? We can help make it yours.
586-242-5838
2295 Hidden Forest Drive2295 Hidden Forest Drive2295 Hidden Forest Drive2295 Hidden Forest Drive
Save
Ask
Tour
Hide
Share

Mortgage Calculator

Monthly Payment (Est.)

$2,007
Calculator powered by Showcase IDX, a Constellation1 Company. Copyright ©2026 Information is deemed reliable but not guaranteed.

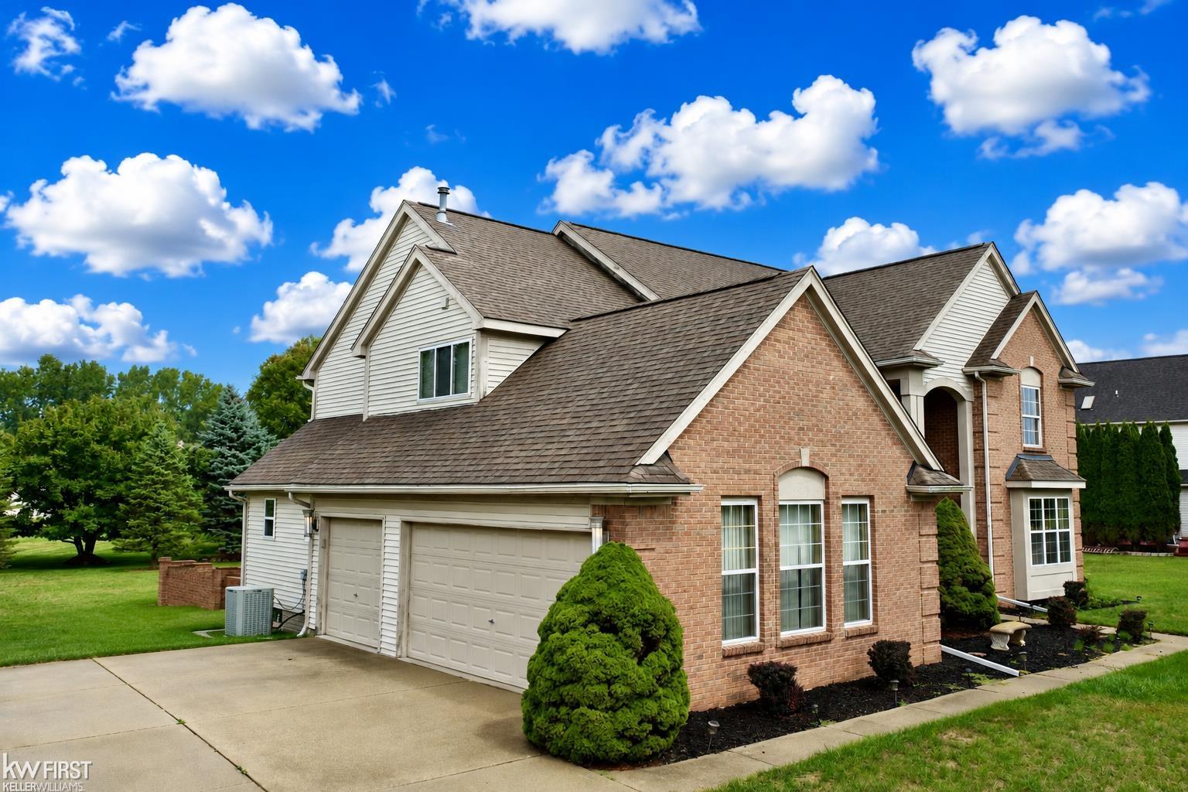
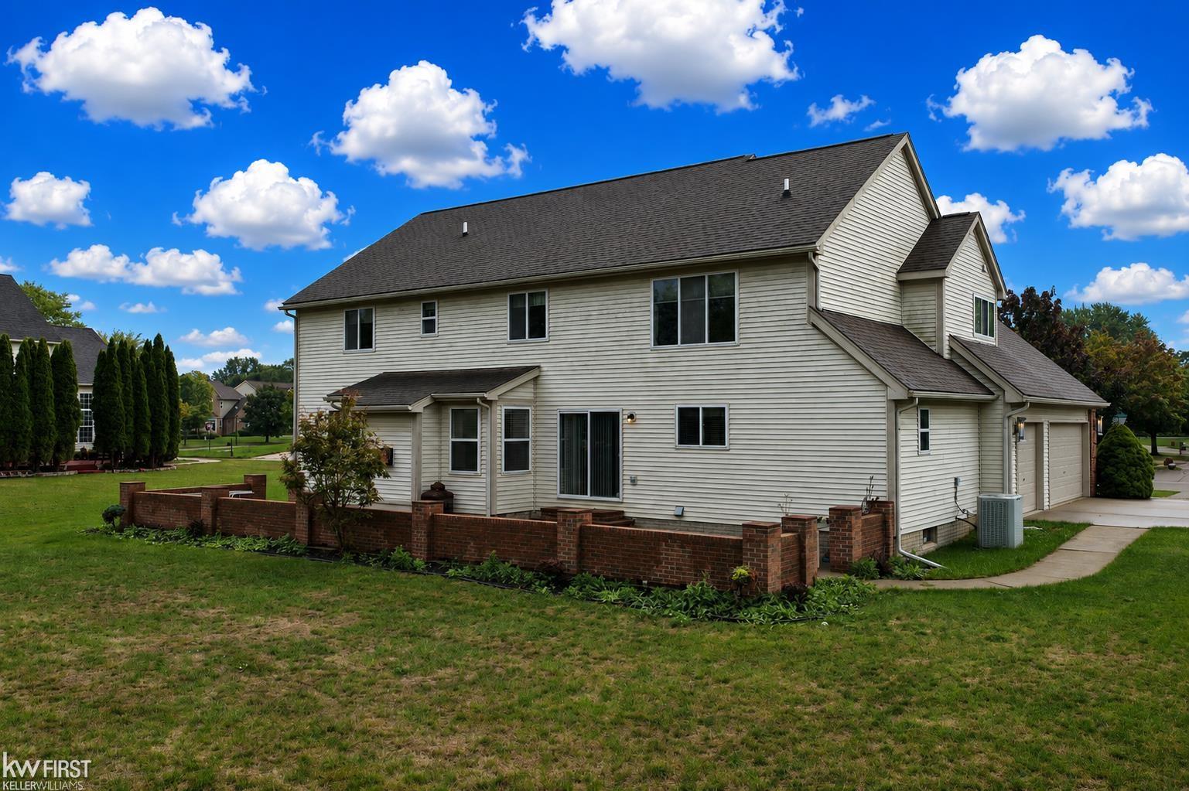
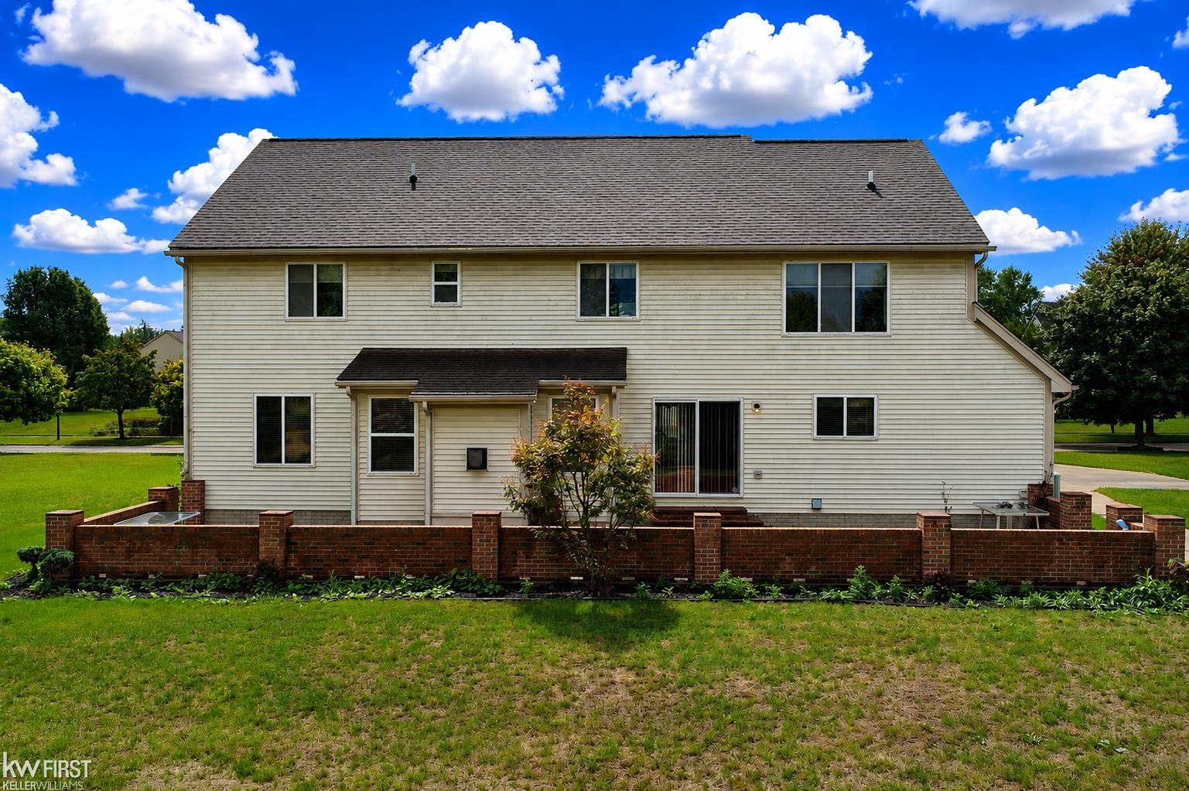
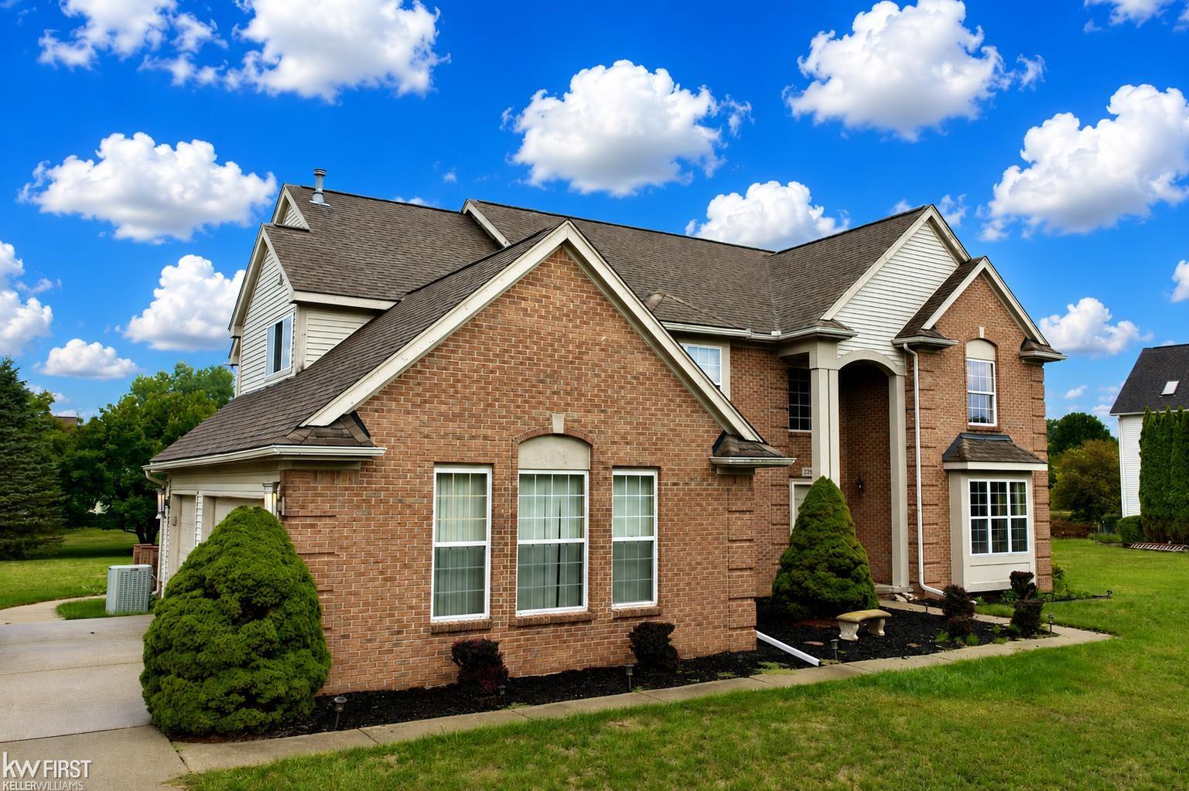
Welcome to 2295 Hidden Forest Dr. in Grand Blanc. this impressive 3,014-square-foot home offers ample space for comfortable living and entertaining. The home features four bedrooms and two-and-a-half bathrooms, including a spacious great room with a fireplace, a well-appointed kitchen with an adjoining dining area, and a separate living room for added versatility. A conveniently located main-level office provides an ideal workspace for remote work. Additional features include first-floor laundry, whole home Generac generator and a three-car garage. Full basement for extra storage. The back patio offers an inviting setting for relaxation and overlooks the spacious backyard, which is surrounded by mature privacy trees. Ideally located near expressways, shopping, hospitals, and schools, this residence combines convenience with an exceptional setting. With generous living areas and a desirable Grand Blanc location, this distinguished home offers the space, privacy, and lifestyle you have been seeking.

Save
Ask
Tour
Hide
Share
Listing Snapshot
Price 
$439,900
Days On Site 
4 Days
Bedrooms 
4
Inside Area (SqFt) 
3,014 sqft
Total Baths 
3
Full Baths 
2
Partial Baths 
1
Lot Size 
0.41 Acres
Year Built 
2000
MLS® Number 
5050220333
Status 
Active
Property Tax 
$8,373
HOA/Condo/Coop Fees 
$12.5 monthly
Sq Ft Source 
Public Records
Friends & Family
Recent Activity
5 days agoListing first seen on site
5 days agoListing updated with changes from the MLS®
General Features
Acres 
0.41
Attached Garage 
Yes
Cross Street 
Cook / Holly
Disclosures 
Taxes Not Homestead Exempt
Garage 
Yes
Garage Spaces 
3
Levels 
Two
Parking 
AttachedGarageLightedGarage Door OpenerGarage Faces Side
Property Sub Type 
Single Family Residence
Security 
Security System
Sewer 
Public Sewer
Special Circumstances 
Standard
SqFt Above 
3014
Style 
Traditional
Water Source 
Public
Zoning 
Residential
Interior Features
Appliances 
Gas Water HeaterDishwasherDryerMicrowaveOvenRefrigeratorRangeWasher
Basement 
ConcreteFullInterior EntrySump PumpUnfinished
Cooling 
Ceiling Fan(s)Central Air
Fireplace 
Yes
Fireplace Features 
GasGreat Room
Heating 
Forced AirNatural Gas
Interior 
Cathedral Ceiling(s)Eat-in KitchenEntrance FoyerHigh Speed InternetPantryWalk-In Closet(s)
Window Features 
Window Treatments
BathLav 
Dimensions - 5.0 x 5.0
Bedroom 2 
Dimensions - 13.0 x 10.0Level - Upper
Bedroom 3 
Dimensions - 13.0 x 12.0Level - Upper
Bedroom 4 
Dimensions - 13.0 x 13.0Level - Upper
Dining Room 
Dimensions - 14.0 x 11.0
Great Room 
Dimensions - 21.0 x 15.0
Kitchen 
Dimensions - 20.0 x 16.0
Laundry 
Library 
Master Bathroom 
Dimensions - 19.0 x 7.0Level - Upper
Master Bedroom 
Dimensions - 19.0 x 15.0Level - Upper
Office 
Dimensions - 12.0 x 12.0
Save
Ask
Tour
Hide
Share
Exterior Features
Construction Details 
BrickVinyl Siding
Patio And Porch 
PatioPorch
Pool Features 
None
Windows/Doors 
Window Treatments
Community Features
Association Dues 
150
Financing Terms Available 
CashConventionalFHAVA Loan
HOA Fee Frequency 
Annually
MLS Area 
Area08141GrandBlancTwp
Roads 
Paved
School District 
GrandBlanc
Schools
School District
GrandBlanc
Elementary School
Unknown
Middle School
Unknown
High School
Unknown
Listing courtesy of Keller Williams First: (810) 691-0019


IDX provided courtesy of Realcomp II Ltd. via EastCentralAssociationofREALTORS. Copyright © 2026 Realcomp II Ltd. Shareholders.

IDX information is provided exclusively for consumers' personal, non-commercial use and may not be used for any purpose other than to identify prospective properties consumers may be interested in purchasing and that the data is deemed reliable but not guaranteed accurate by the MLS.

Neighborhood & Commute
Source: Walkscore
Save
Ask
Tour
Hide
Share